
From Demolition to Finished Workspace: The Toyota Tsusho Flooring & Ceiling Replacement
Project Spotlight: Toyota Tsusho
Lead Estimator: Bud Crolley
Contractor: Surfaces Company LLC
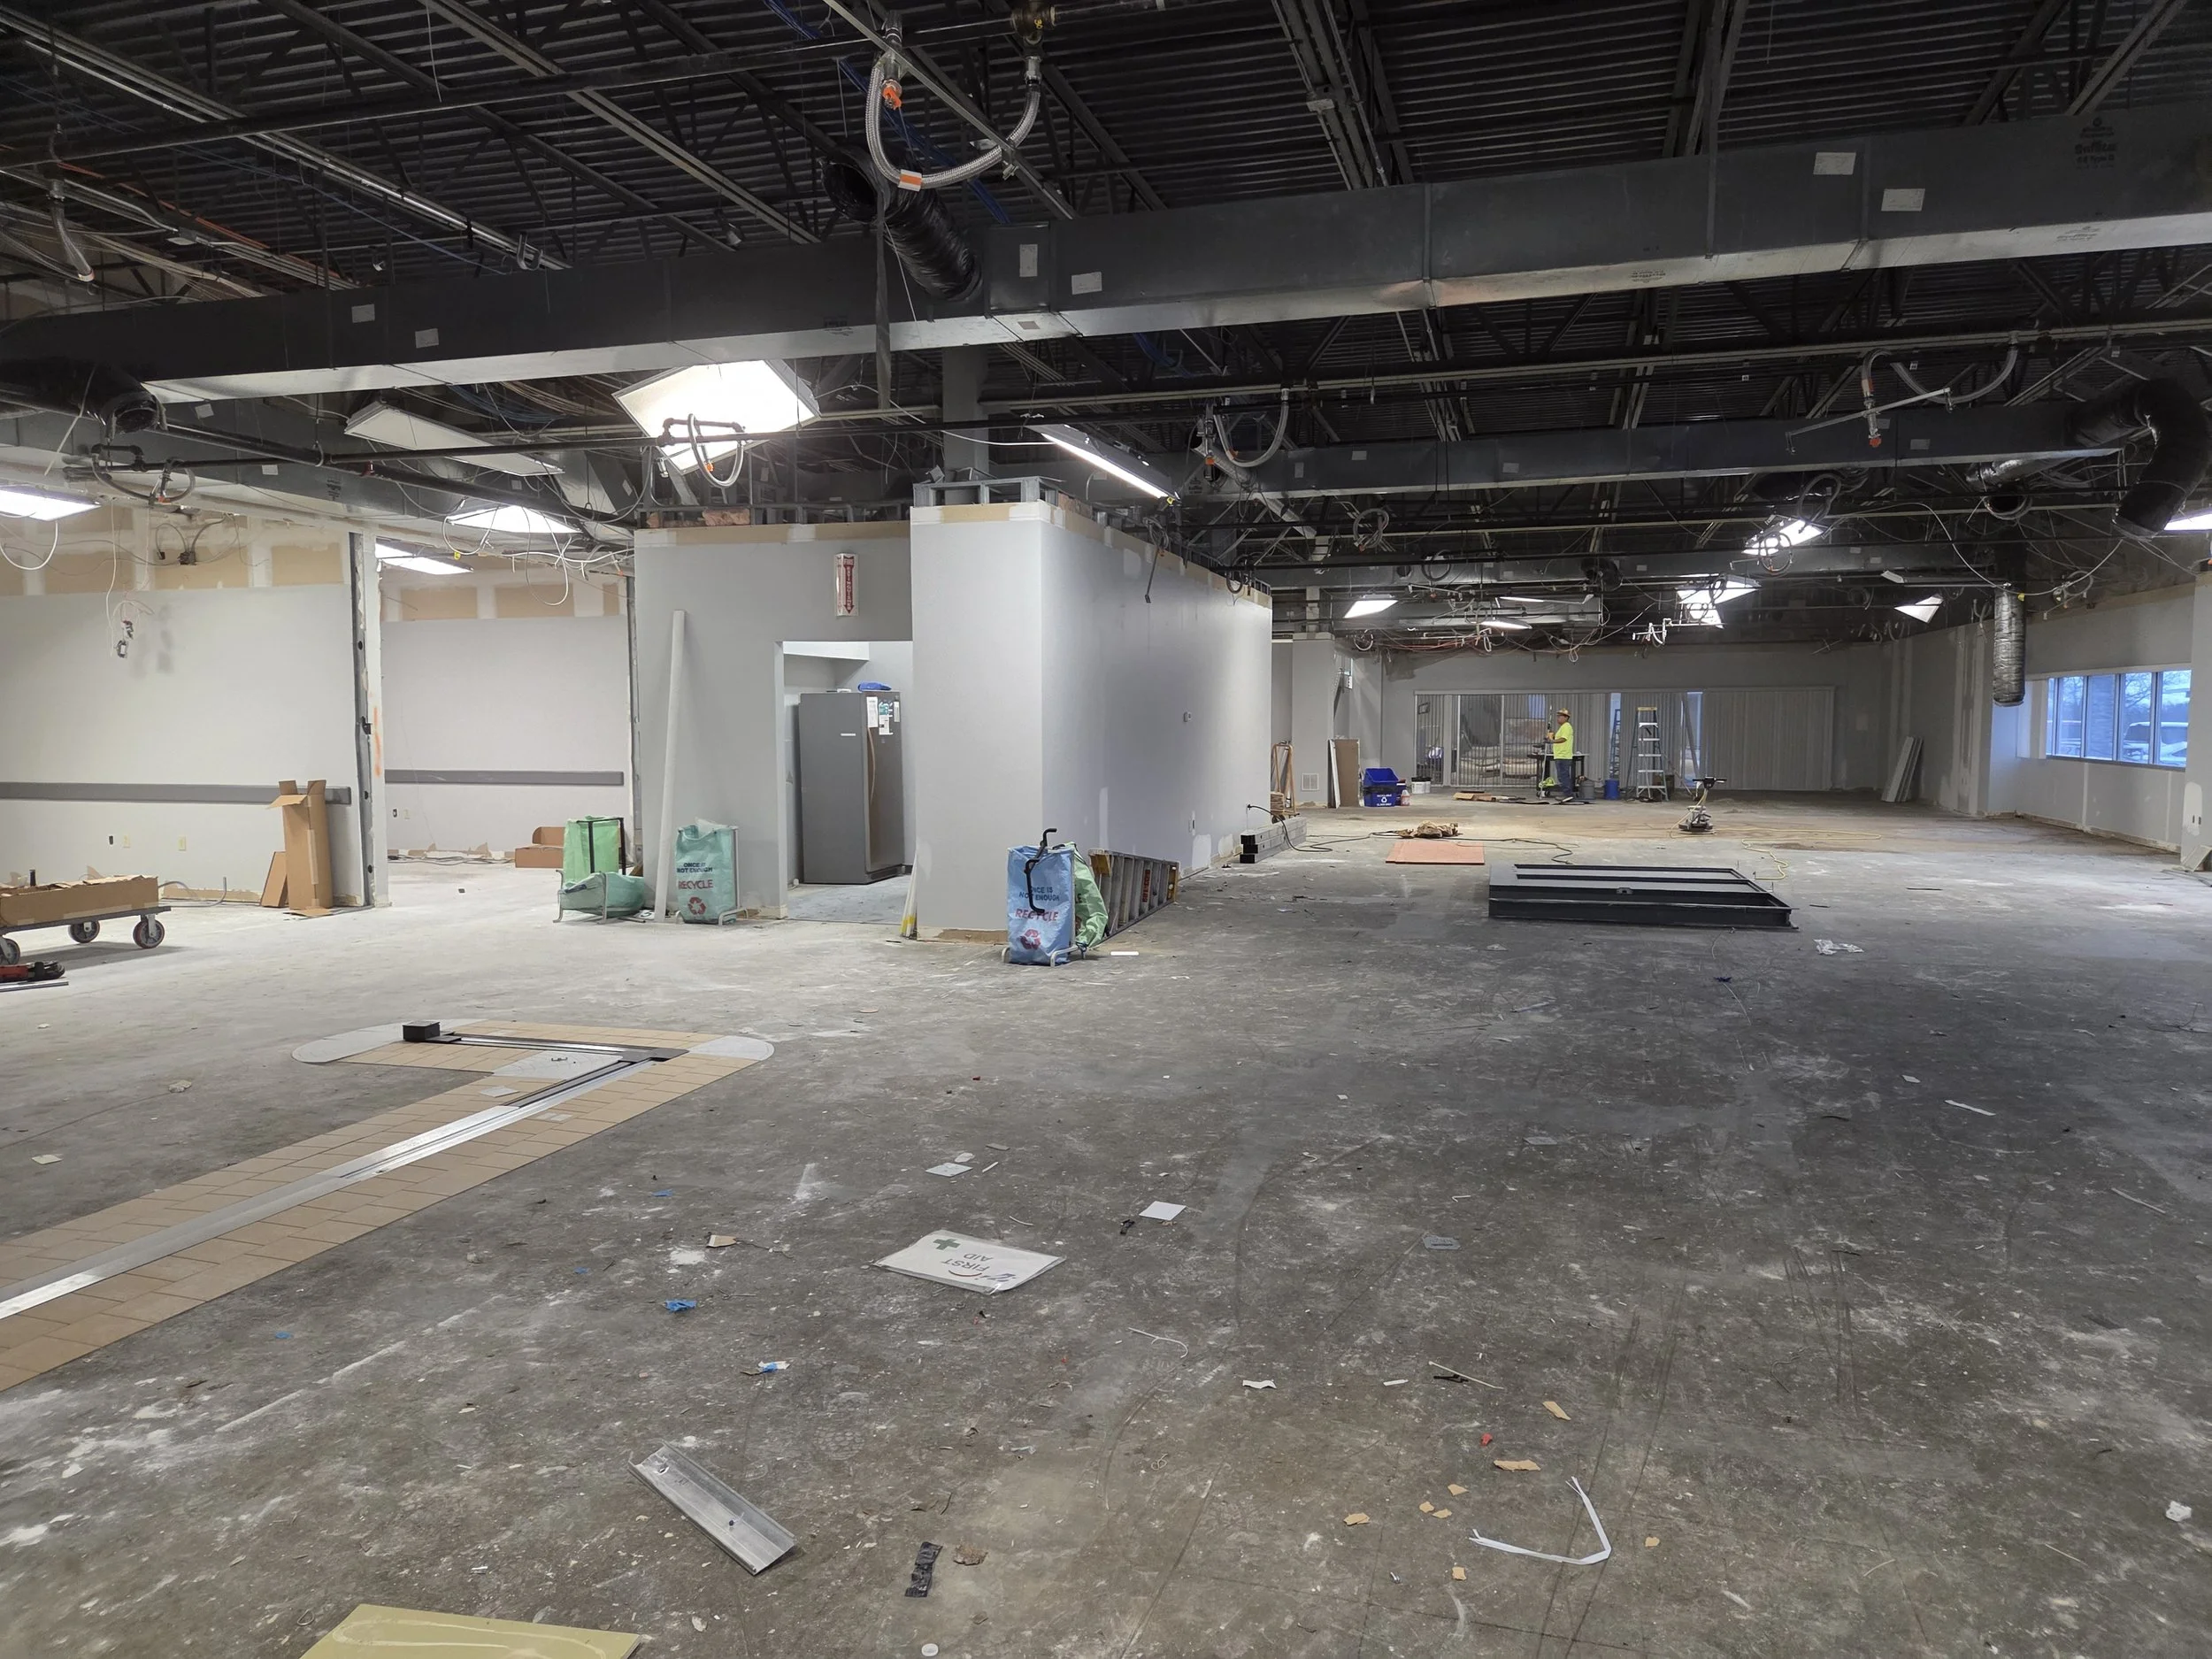
Toyota Tsusho during demolition and preparation, with existing wall finishes removed to expose framing, insulation, plumbing, and other building systems.
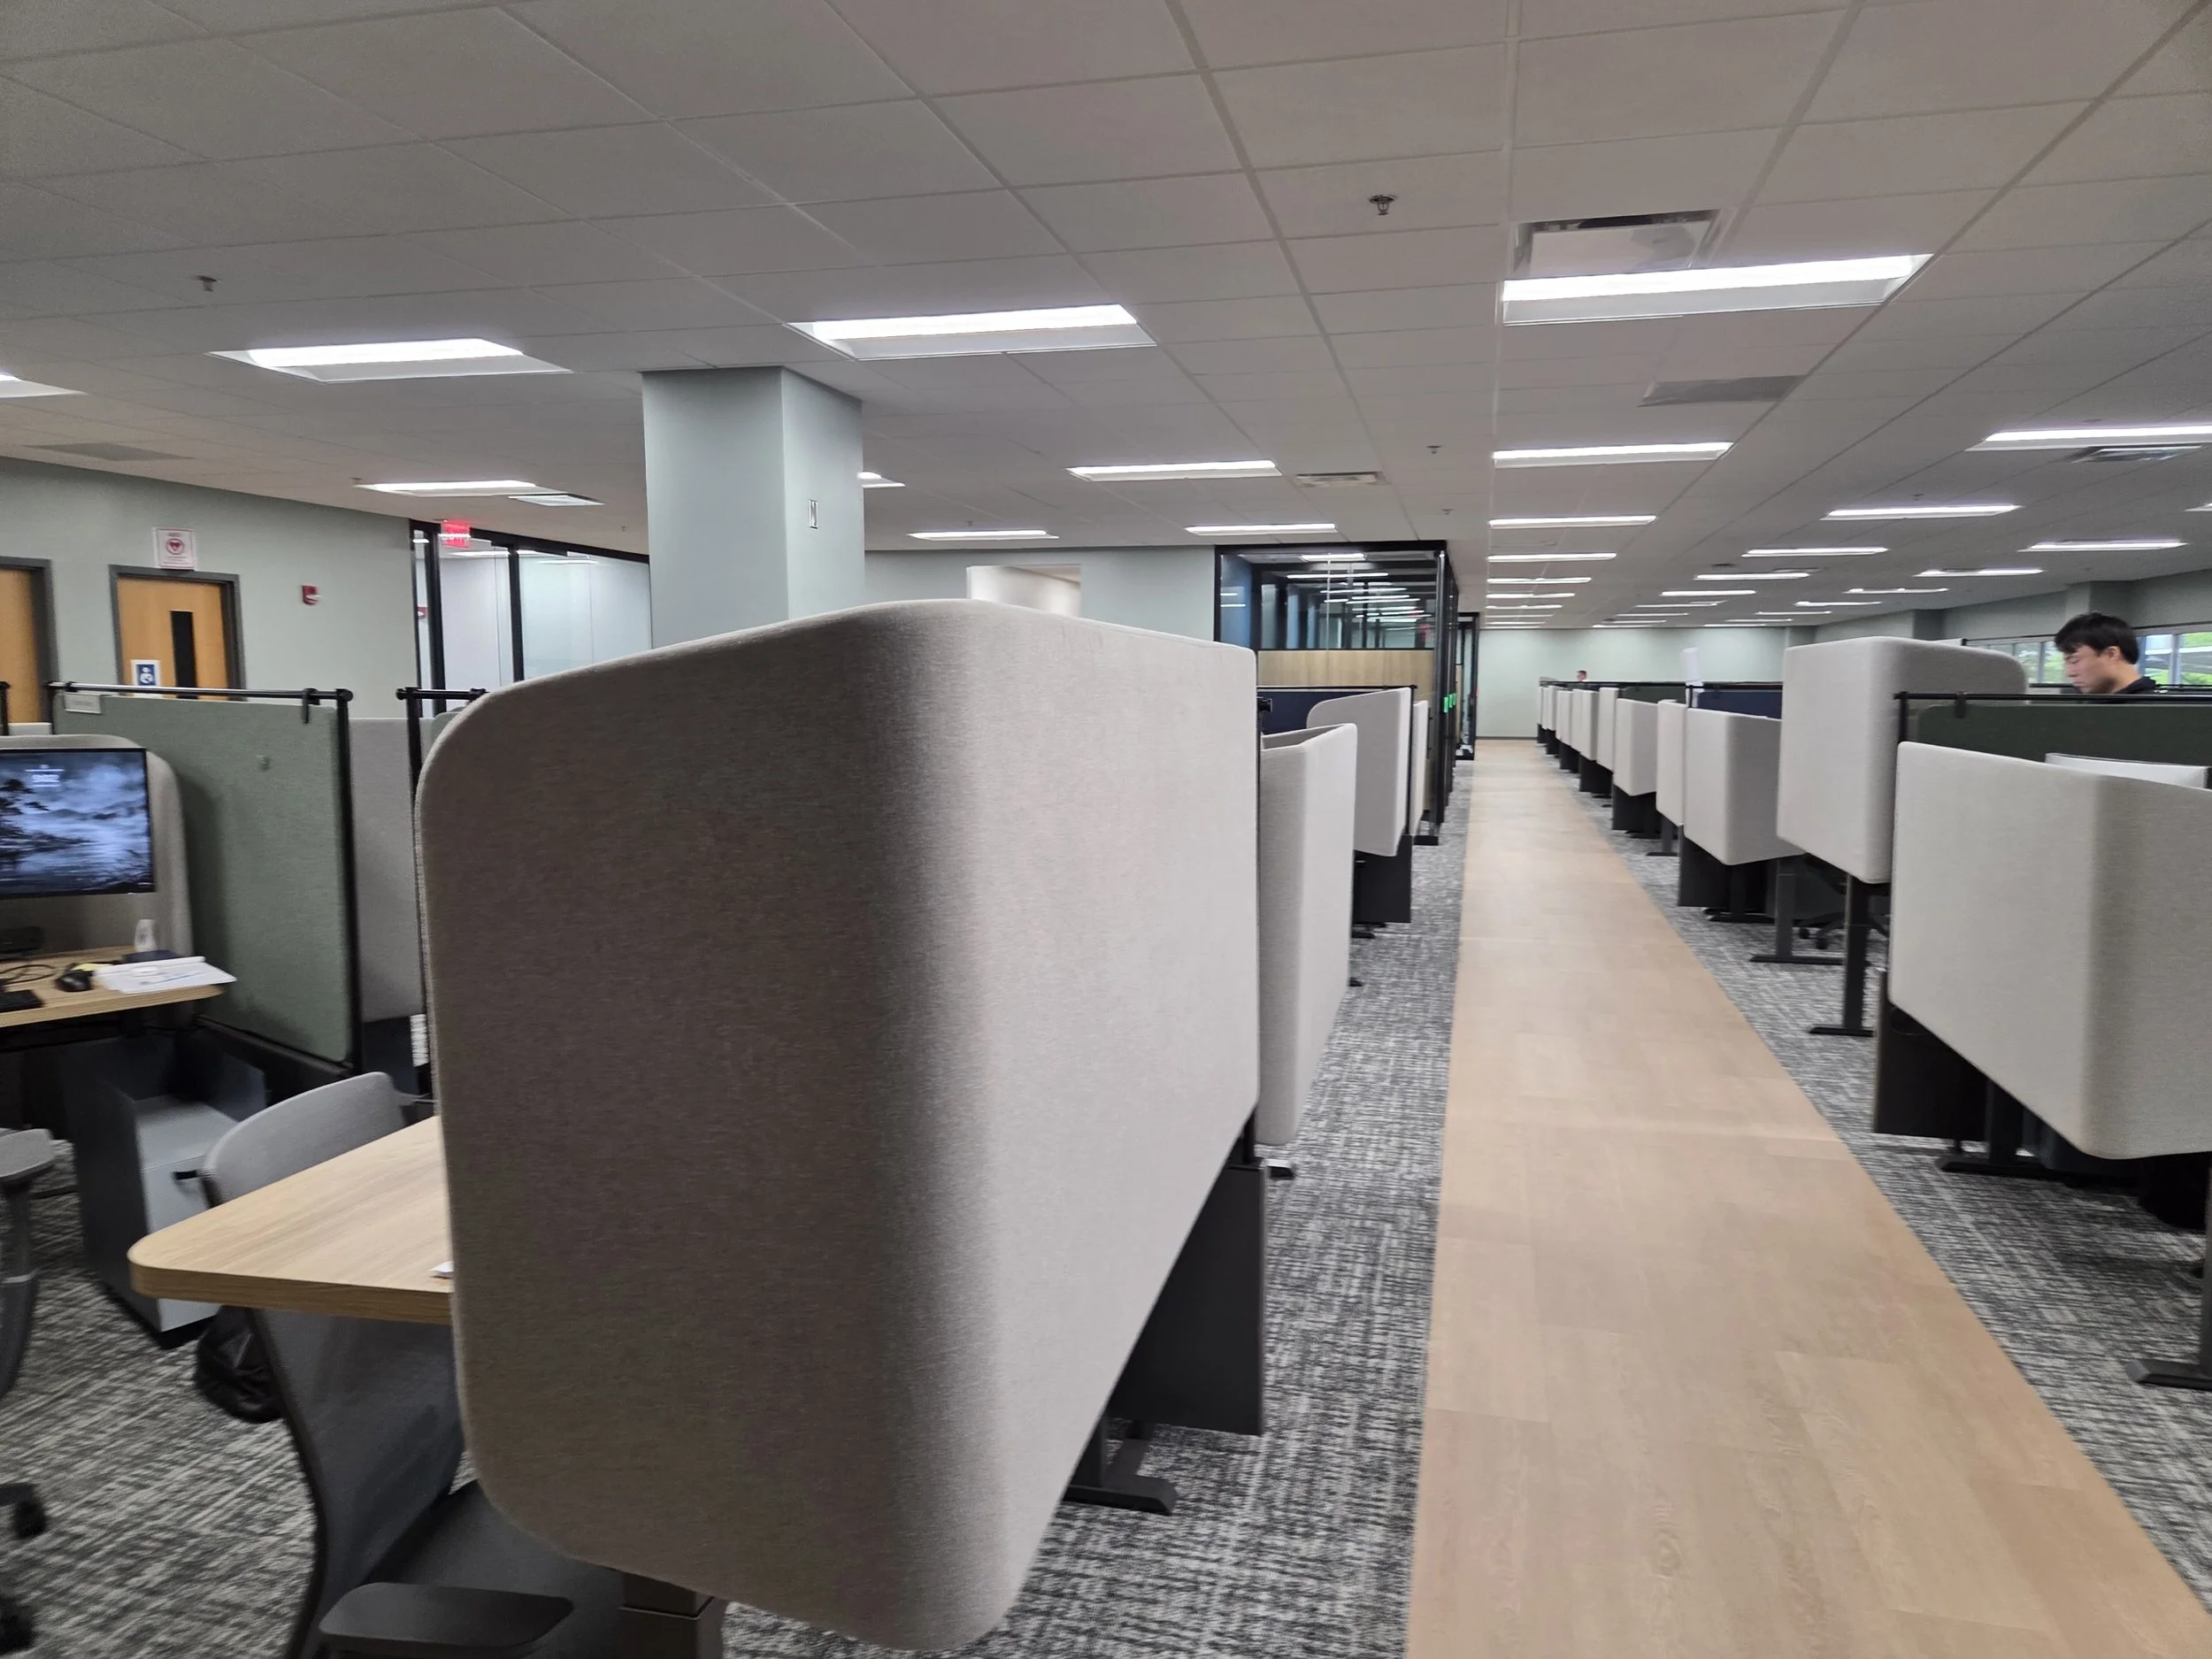
The completed Toyota Tsusho workspace features new flooring, a finished ceiling system, updated lighting, and a refreshed commercial office environment.
A Commercial Transformation From The Ground Up
A commercial renovation is about much more than replacing finishes. Every successful project requires planning, demolition, preparation, installation, and coordination between the existing building conditions and the finished design. At Toyota Tsusho, Surfaces Company LLC completed flooring and ceiling replacement work that transformed an unfinished, partially demolished interior into a clean and functional workplace.
Starting With The Existing Space
Before installing new flooring and ceiling finishes, the team had to open and prepare the existing space carefully. The demolition stage exposed components that normally remain hidden behind finished walls, including insulation, metal and wood framing, plumbing, and electrical systems. Demolition is an important stage of renovation because it lets construction teams see existing conditions before new materials cover them again. It also creates a manageable amount of debris, which must be kept clear of work areas, passageways, and stairs during construction, alteration, and repair work.
Preparing The Space For New Flooring
A quality flooring installation starts before the first piece of finished flooring is placed. The underlying substrate must be properly prepared so the new materials perform as intended. Manufacturer installation guidance for commercial resilient flooring, for example, calls for a substrate that is structurally sound, clean, dry, sufficiently flat, and free of contaminants that could interfere with adhesion. (PDMS- Residential Resilient Direct Glue Installation, n.d.)
That preparation is especially important during a renovation because the existing floor may contain old adhesive, dust, uneven areas, cracks, or other conditions that must be addressed before installation. Depending on the selected flooring system, manufacturers may specify patching, leveling, moisture testing, or other preparation procedures. (Subfloor Preparation I LVT Installation, n.d.)
At Toyota Tsusho, the completed flooring creates a noticeable visual transition throughout the workspace. The wood-look flooring establishes a defined central walkway, while patterned carpet surrounds the workstation areas. Together, they separate circulation from work areas while giving the finished office an integrated commercial appearance.
The Difference New Flooring Can Make
Flooring is one of the largest visual surfaces in an interior, which means changing it can greatly alter the character of a commercial space. In the completed Toyota Tsusho office, the flooring works alongside the workstation partitions, furniture, walls, and ceiling to create a finished environment that looks considerably different from the construction-stage photo.
Commercial flooring must also be selected and installed to meet the requirements of the specific product and environment. Manufacturer specifications can address substrate conditions, flatness, moisture, adhesive requirements, and installation procedures. Following those requirements and procedures, install finished flooring on an appropriate foundation. (29 CFR § 1910.22-General Requirements, n.d.) (FAQ https://rogueaudio.com/FAQ.htm)
Rebuilding The Ceiling Above
Replacing the ceiling area is still under construction, with exposed portions of the building assembly and unfinished surfaces visible throughout the room. By the finished stage, the ceiling area has been transformed into a consistent suspended ceiling system with integrated lighting. The completed ceilings help unify the large open office area while providing a finished appearance above the newly installed flooring and workstations. A suspended ceiling also offers practical benefits beyond appearance. Commercial ceiling systems above the ceiling. (Tectum Finale PB Ceiling Panels, 2026) The ceiling therefore becomes part of both visual design and functional infrastructure of a commercial workplace.
Working Around Existing Building Systems
One challenge of renovation work is that contractors work within an existing building rather than starting with an empty shell. The Toyota Tsusho demolition picture illustrates this clearly. Once the wall was opened, previously concealed plumbing, electrical components, insulation, and framing became visible. Contractors have to account for those discoveries before installing new finished surfaces. Construction teams must work around existing systems while coordinating the work necessary to complete the renovation safely and efficiently. Air quality and ventilation address the use of ventilation and local exhaust systems to control airborne hazards during construction operations.
Keeping The Jobsite Organized
The before-and-after photos also show the cleanup and organization during a commercial renovation. Demolition produces scrap materials, dust, packaging, and other debris that must be managed as the project progresses, and combustible scrap and debris must be removed regularly. Keeping the work areas organized isn’t simply about making the jobsite look better. OSHA also requires construction storage areas and pathways to be maintained so employees and material-handling equipment can move safely through the work area.
The Estimating Behind The Project
Long before the finished flooring was installed or the ceiling panels were in place, the project required planning and estimating. Estimating helps establish the anticipated scope of work, materials, labor, and other requirements that add to a project’s overall execution. For this project, Bud Crolley served as Surfaces Company LLC’s lead estimator. His involvement helped establish the foundation for work that ultimately transformed the space shown in the before photograph into the finished workspace shown after completion.
Estimating a renovation also requires considering existing materials, concealed building systems, demolition requirements, and site conditions. Unlike new construction, renovation projects can involve existing materials, concealed building materials, demolition requirements, and site conditions, all of which influence how the work is performed. The more accurately the team understands those conditions, the better it can plan the work.
From Construction Site to Finished Workspace
The finished Toyota Tsusho Office demonstrates what happens when the preparation and installation phases come together. The exposed framing and insulation seen during demolition are no longer visible. In their place are finished walls, a completed ceiling, new lighting, workstation areas, and coordinated flooring. The transformation is especially striking when you view the two photographs side by side. The before image shows the behind-the-scenes work of commercial construction; the after image shows the final result occupants experience every day.
More Than Just a Flooring Project
While flooring and ceiling replacement may sound straightforward, projects like this one involve many details that must come together for the finished product to look seamless. Teams must evaluate existing conditions, coordinate demolition, and prepare the finished space for occupancy. That process is what turns a construction site into a functioning work environment.
The Toyota Tsusho Transformation
The Toyota Tsusho project is a great example of how much a commercial interior can change via thoughtful renovation. What began as an unfinished space with exposed framing, insulation, plumbing, and building systems became a polished workplace with new flooring and ceiling finishes.
For Surfaces Company LLC, projects like this showcase the work that happens both in front of and behind the finished product—from estimating and demolition to preparation and final installation.
References:
U.S. Occupational Safety and Health Administration. “1926.25 — Housekeeping.” OSHA.
U.S. Occupational Safety and Health Administration. “1926.252 — Disposal of Waste Materials.” OSHA.
U.S. Occupational Safety and Health Administration. “1926.250 — General Requirements for Storage.” OSHA.
U.S. Occupational Safety and Health Administration. “1926.57 — Ventilation.” OSHA.
Shaw Industries. “Commercial Resilient Plank & Tile Installation.” Shaw Contract Group.