

Safety Talk Ideas: Keeping Commercial Crews Focused On High Risk Sites
On a fast moving commercial construction project, the hazards can change almost as quickly as the schedule. One morning a crew may focus on framing and drywall; later that day, they may work around scaffolding active building systems, occupied spaces, or other trades moving through the same area. That is why a daily or weekly safety huddle should be more than a routine reminder to “work safely”. The most effective conversations focus on the hazards workers may encounter on a particular jobsite through concentrated discussions, questions, and practical solutions.

Leveling With You: How Subfloor Imperfections Ruin Expensive Commercial Vinyl Plank (LVP)
Luxury vinyl plank (LVP) has become a popular choice for commercial spaces because it can deliver the look of wood or other finished materials while offering practical durability and a range of installation options. But even high-quality LVP has a limitation no manufacturer can engineer away: it still depends on the surface underneath. If the subfloor is uneven, contaminated, cracked, damp, or otherwise improperly prepared, problems can eventually show through the finished flooring. (What is a Subfloor? A Guide to Your Home's Foundation, 2026) ASTM International's current ASTM F710-26 standard specifically addresses preparing concrete floors for resilient flooring and stresses that the substrate should be dry, clean, smooth, and structurally sound before installation.
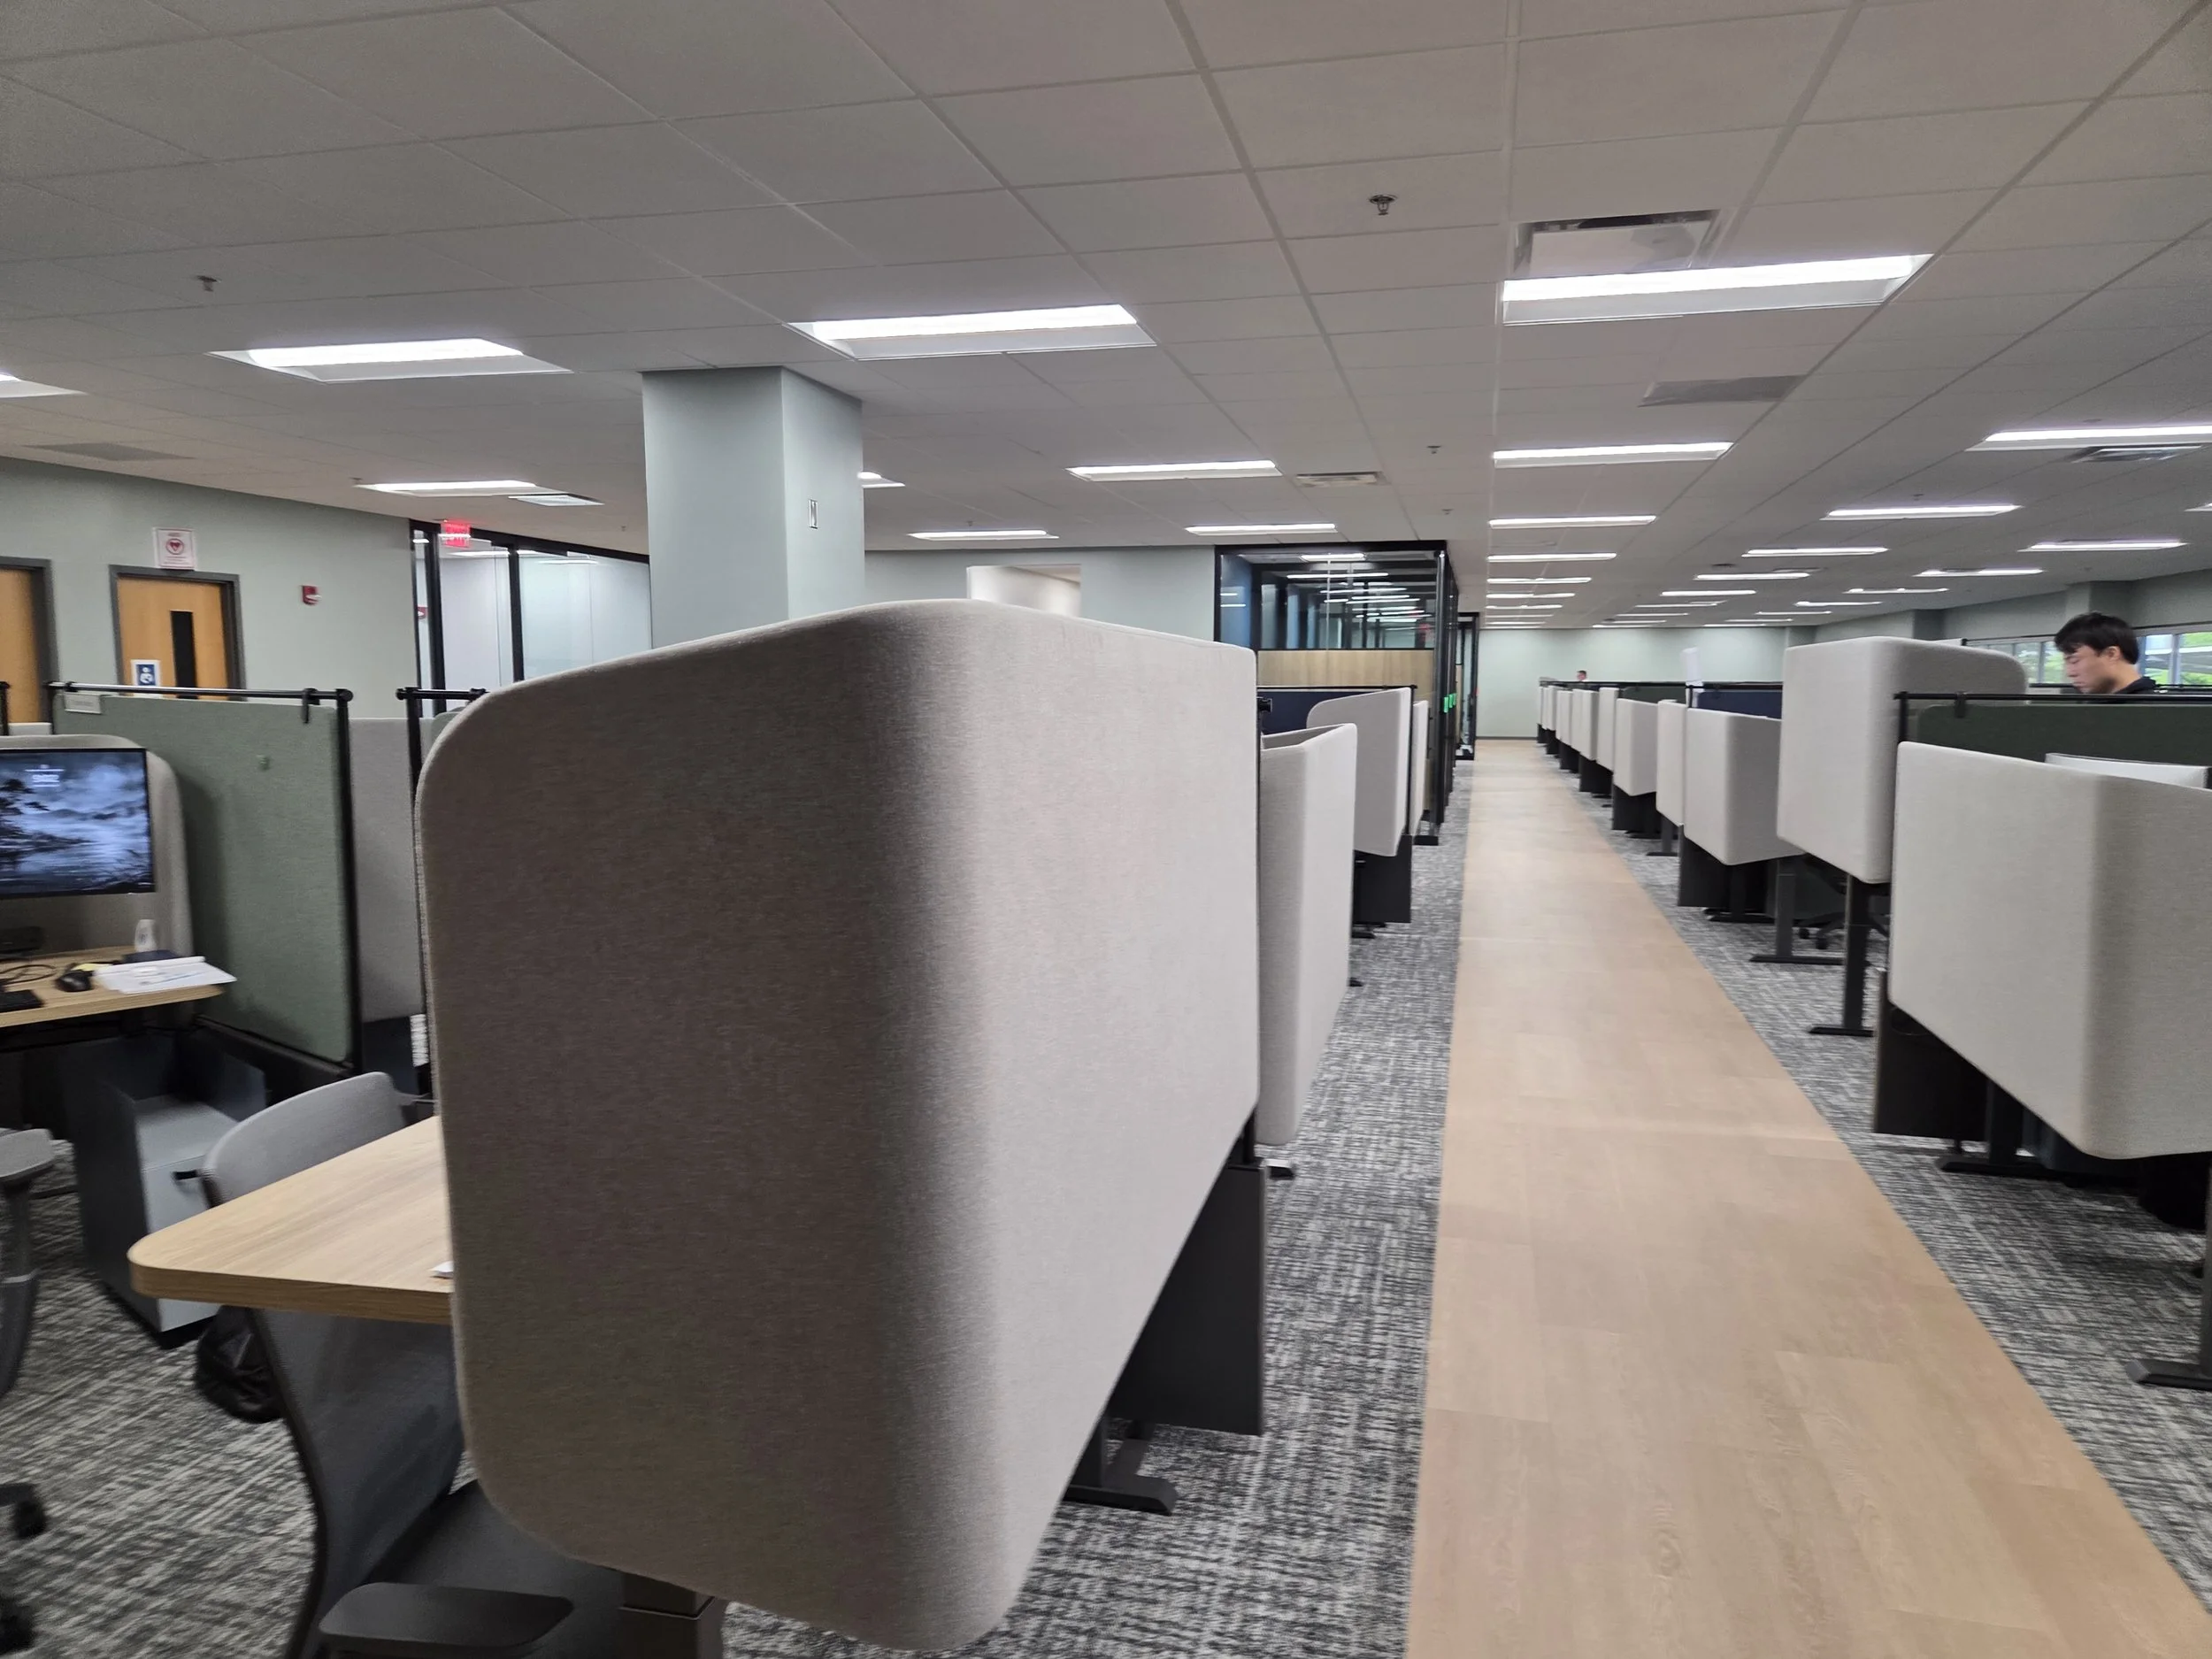
From Demolition to Finished Workspace: The Toyota Tsusho Flooring & Ceiling Replacement
Take a look behind the scenes at our Toyota Tsusho Flooring and Ceiling Replacement project! See how the space went from demolition to a fully refreshed commercial workspace, and learn about the planning and craftsmanship that brought it all together.
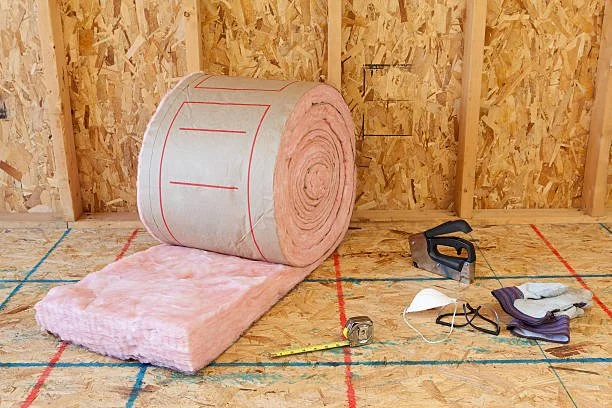
Is The Cheap Insulation Costing? Calculating The Multi-Year ROI of Premium Thermal Barriers
Saving money on insulation today could mean spending more on energy tomorrow. Explore how premium thermal barriers can improve commercial building performance, reduce heating and cooling costs, and potentially deliver a stronger return on investment over the life of the building. This article breaks down the true cost of insulation and why looking beyond the initial price tag can lead to smarter, more cost-effective construction decisions.

How To Match Drywall Texture In A Corporate Remodel Without Making It Look Like A Patch Job
In a corporate remodel, drywall repairs can seem like a small part of the overall project, but poorly matched texture can quickly become one of the most noticeable details in a finished space. A wall, relocated doorway, electrical modification, or removed fixture may leave areas that need patching or retexturing. The challenge is not simply filling the damaged area, it is creating the existing wall texture so seamlessly that repair disappears into surrounding surface. Professional drywall finishing calls for attention to the existing texture, surface perceptions, application method, and final paint.

The Anatomy Of A Change Order: Understanding Budget Shifts In Commercial Construction
A commercial construction budget is rarely completely static once construction begins. Even with careful estimating, design development, and pre-construction planning, projects can encounter owner-requested changes, unforeseen existing conditions, design clarification, material substitutions, or schedule impacts. A change order is the formal mechanism for documenting an agreed change to the work, including any corresponding adjustment to the contract price or schedule.

What’s Hiding Behind Historic Commercial Walls? The Structural Ghosts of Old Buildings
Historic commercial buildings have a way of telling their stories, but sometimes they do so through what contractors find behind the drywall, above the ceiling, or under the floor. A renovation that looks straightforward on paper can quickly become much more complicated once contractors uncover decades of previous construction. Old asbestos-containing materials, lead-based paint, abandoned foundations, forgotten utility lines, structural supports, deteriorated masonry, and even evidence of previous building additions can all become part of the job. The National Park Service notes that successful rehabilitation requires understanding a building's existing materials, features, alterations, deterioration, and structural condition before work begins.

Equipment Mobilization Logistics: The Hidden Key To Successful Commercial Construction
When people picture commercial construction, they often think of concrete pours, steel erection, or finished interiors. However, every successful project begins long before the first trades starts work. Equipment mobilization logistics, the process of planning, transportation. Staging, operating, and eventually removing equipment from the jobsite, is one of the most essential stages of any commercial construction projects. (Equipment Is Never The Bottleneck; Equipment Logistics IS, 2026) Poor mobilization planning can create costly delays, safety risks, calendar conflicts, while a well executed logistics plan keeps projects moving efficiently from day one. (Dyer, 2026).

Government Building Realities: What Contractors Need To Know Before Winning Public Projects
Winning a government construction contract requires more than a competitive price. Public projects demand strict compliance, extensive documentation, and careful attention to security and regulatory requirements. Success comes from understanding the process, staying organized, and meeting every requirement from bid submission to project close.

The Night Shift Diary: The Unique Logistics & Safety Challenges
When the workday often ends for most businesses, it often begins for commercial construction crews. Overnight fit-outs allow offices, hospitals, retail stores, and other facilities to stay open while renovations move forward, but they also present unique challenges. From coordinating logistics and maintaining safety to managing fatigue, noise, and tight schedules, and successful night-shift construction requires careful planning and teamwork. In this blog, we explore what it takes to complete major commercial renovations safely and efficiently after hours while keeping businesses operating without interruption.

The Art of A Level 5 Finish in Commercial Construction
In commercial construction, first impression often come down to the quality of the finished surfaces. Whether it’s a corporate office, healthcare facility, retail space, or educational building, smooth walls and ceilings contribute to a clean, professional appearance. That’s where Level 5 Finish comes in considered the highest standard of drywall finishing, a Level 5 Finish delivers the smoothest possible surface and is designed to minimize visible imperfections under demanding light conditions. According to Gypsum Association GA-214 Standard, a Level 5 Finish includes a skim coat of joint compound applied over an already completed Level 4 Finish, creating a uniform surface ready for premium paint systems.

The HIPAA Spatial Layout: How Commercial Construction Supports Patient Privacy
Why does HIPAA start with building design? When people think of the Health Insurance Portability & Accountability Act (HIPAA), they often think about electronic medical records, passwords, and cyber-security. However, physical spaces play equally important role in protecting patient privacy. The way a healthcare facility is designed can either reduce or increase the chance of unauthorized access to protect health information (PHI). Commercial contractors, architects, and facility managers all contribute to designing environments that help healthcare providers remain compliant while boosting patient experiences. Proper spatial planning allows staff to perform their duties compently while ensuring privacy throughout the facility.
Citation: hhs.giv/hippa/for-professionals/security/laws-regulations/index.html

Value Engineering Realities: Reducing Costs Without Sacrificing Quality
When many people hear the term value engineering (VE), they immediately think it means finding the cheapest materials or eliminating project features to save money. In reality, value engineering is a structured process that evaluates the functions, costs, and performance of building systems to maximize overall value. The goal is not simply to reduce expenses, it’s to deliver the best possible outcome while meeting the project’s budget, schedule, safety requirements, and long-term performance expectations.

The Lexington Zoning Breakdown: How the Latest Fayette-Urban County Planning Commission Codes Impact Commercial Builds in the Bluegrass
Understanding Lexington’s evolving zoning landscape is essential for successful commercial construction. This blog breaks down the latest Fayette-Urban County Planning Commission codes, explaining how zoning updates, development requirements, and land-use regulations can impact projects across the Bluegrass. (City of Lexington) From site planning to approvals, learn what commercial owners, developers, and contractors need to know before breaking ground.

Supply Chains Impacting Commercial Construction
The commercial construction industry continues to experience changes in supply chain conditions that affect project timelines, material availability, and overall budgeting. While many disruptions from recent years have improved, contractors, developers, and suppliers are still adapting to shifts in transportation, manufacturing capacity, labor availability, and global demand. Understanding these trends helps construction professionals plan more effectively and reduce unexpected project delays. (Associated General Contractors of America, 2024)

Commercial Flooring Classifications: Understanding the Major Flooring Categories
Commercial flooring is far more than a finished surface; it is an essential part of a building’s functionality, safety, durability, and aesthetics. Different commercial environments require different flooring solutions based on traffic levels, maintenance requirements, moisture exposure, and budget factors. Understanding the primary classifications of commercial flooring helps property owners, facility managers, and contractors make well-informed decisions that maximize long-term performance and value. (Commercial Building Authority, 2026; National Flooring Authority, 2026).

The Anatomy of a Pre-Construction Meeting
Construction Professionals gathered around project plans during a pre-construction meeting reviewing schedules, safety requirements, and project goals to ensure a successful start before work begins on-site.

Different Training Resources for Commercial Construction In Kentucky
Building Kentucky’s future starts with skilled training. From apprenticeships and safety certifications to technical college and workforce partnerships, commercial construction training programs help prepare the next generation of builders, tradesmen, and industry leaders across the commonwealth.

Spotlighting Women in Commercial Construction
Women are reshaping the commercial construction industry through leadership, innovation, and skilled craftsmanship. As more women enter the field, they continue breaking barriers, strengthening the workforce, and inspiring future generations to pursue careers in construction. Read More…

Zoning Myths in Kentucky: Debunking the Misconceptions That Scare Off Developers
A closer look at the truth behind Kentucky zoning and permitting regulations, breaking down the myths, misconceptions, and development fears that often discourage new projects before they even begin.